Single Family for Sale: 8417 Saint Andrews Lane, House Springs, MO 63051
3 beds
2 full, 1 half baths
2,200 sqft
$360,000
$360,000
8417 Saint Andrews Lane, House Springs, MO 63051
3 beds
2 full, 1 half baths
2,200 sqft
$360,000
Remove from
Favorites
Add to
Favorites
Add to
Trip Map
Hide Share or
Email
Price:
$360,000
$10,000 - 09/15/2026

Type Single Family
Style 2 Story
Beds 3
Baths 2 full, 1 half baths
Total Living Area 2,200 sqft
Square Footage 2,200 sqft
Garage Spaces 2
Lot Size 2.30 acres
Year Built 1993
Assoc Fee $200
Assoc Fee Paid Annually
Taxes Paid $2,653

City House Springs
County Jefferson
School District Northwest R-I
Subdivision Byrneshire 03

MLS 26047273
Status Active
DOM 48 days
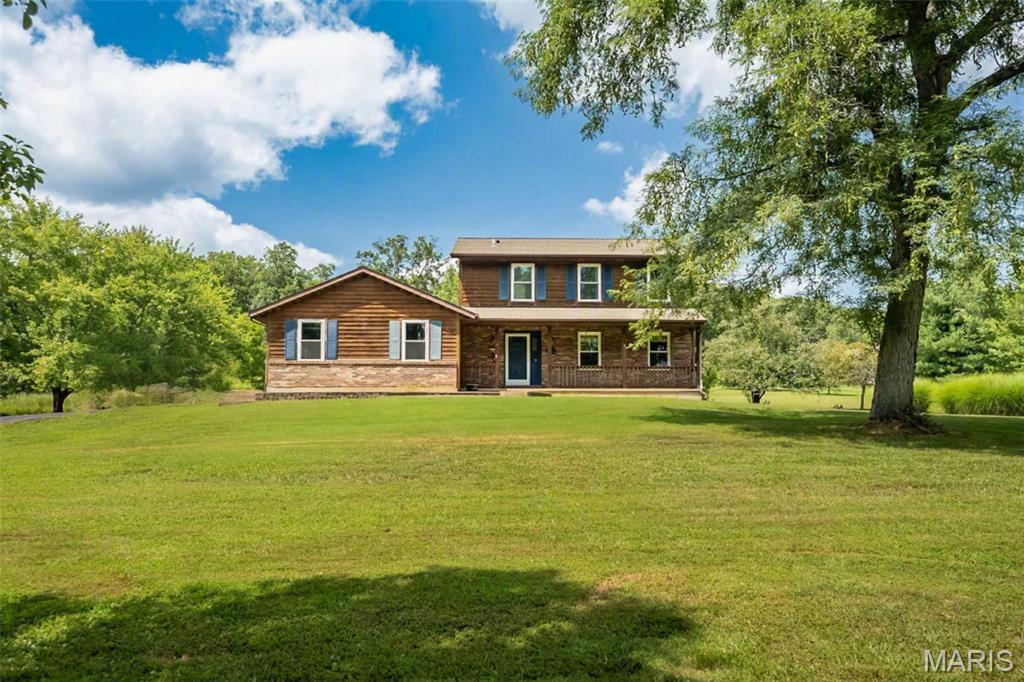
Welcome home to this hidden gem nestled on 2.3 secluded acres in the desirable Byrneshire subdivision! Escape the hustle and bustle while enjoying peaceful surroundings, beautiful scenery, and abundant wildlife. This beautiful two-story home offers 3 bedrooms, 2.5 baths, approximately 2,200 square feet of living space, and $50,000 in recent improvements. The welcoming exterior features a cozy covered front porch, architectural shingle roof (2019), enclosed soffit and fascia, oversized side-entry 2-car garage, and 16x20 storage shed. Step inside to an inviting, freshly painted open floor plan featuring a separate dining room highlighted by crown molding, chair rail molding, and beautiful hardwood flooring; a versatile sunroom/office with glass French doors leading to the deck; a remodeled half bath (2025); newer windows (2024); Plus, main-floor laundry. Stylish, country kitchen offers a center island, ceramic tile flooring, abundant cabinetry, newer stainless-steel appliances (2025), and an adjoining breakfast area with glass French doors opening to the impressive 12x30 cedar deck. Great Room also shares the spotlight, showcasing vaulted ceilings, a wood-burning fireplace, recessed lighting, a bay window, and distinctive Barnwood flooring. Upstairs features fresh paint, NEW carpet throughout the hallway and all three bedrooms, plus impressive 9-foot ceilings. The spacious primary suite includes a walk-in closet and an updated full bath with ceramic tile walls and flooring, plus a relaxing jetted tub. Two additional bedrooms and another full bath provide comfortable accommodations, including a Safe Step walk-in shower with a bench seat and transferable lifetime warranty (2022). The lower level awaits your finishing touches and provides abundant storage, a 200-amp electrical panel, saltwater softener, two sump pumps, and dual-zone Lennox heating and cooling. Step outside and embrace relaxation and serenity amid peaceful wooded surroundings, with plenty of space for outdoor enjoyment—all complemented by the countryside charm that welcomes you home every day. Truly one of a kind!

Room Features

Basement Description Partial, Crawl Space, Sump Pump, Storage Space, Unfinished, Concrete

Lot & Building Features

Appliances Water Softener, Electric Range, Stainless Steel Appliance(s), Disposal, Refrigerator, Microwave, Dishwasher
Architecture Traditional
Assoc Fee $200
Assoc Fee Paid Annually
Construction Cedar, Wood Siding
Cooling Zoned, Electric, Central Air
Heating Zoned, Electric, Forced Air
Interior Decor Country Kitchen, Special Millwork, Crown Molding, High Speed Internet, Recessed Lighting, Separate Shower, Shower, Storage, Vaulted Ceiling(s), High Ceilings, Breakfast Room, Entrance Foyer, Kitchen Island, Separate Dining, Eat-in Kitchen, Pantry, Open Floorplan, Walk-In Closet(s), Ceiling Fan(s)
Parking Description Garage Faces Side, Oversized, Additional Parking, Off Street, Garage Door Opener, Attached
Sewer Septic Tank
Tax Year 2025
Taxes Paid $2,653
Water Well
Windows And Doors Bay Window(s), Screens, Window Treatments, Blinds, Tilt-In Windows, Insulated Windows
Fireplaces 1

Community and Schools

Elementary School Cedar Springs Elem.
Junior High School Northwest Valley School
Senior High School Northwest High

Price History of 8417 Saint Andrews Lane, House Springs, MO

Date Name Price Difference
09/15/2026 Price Adjustment $360,000 2.70%
07/25/2026 Listing Price $370,000 N/A
*Information provided by REWS for your reference only. The accuracy of this information cannot be verified and is not guaranteed.

Comparable Properties Sold Near By

Low
$350,000
$159 / sqft
Average
$391,917
$183 / sqft
High
$431,000
$210 / sqft

Address City Zip Beds Baths Price Sq. Ft. $/SQFT Sold Date
This Listing House Springs 63051 3 3.0 $360,000 2,200 $164 N/A
4132 Sleepy Hollow Lane House Springs 63051 3 2.0 $350,000 2,200 $159 10/17/2025
4902 Skyway Drive Cedar Hill 63016 4 3.0 $375,000 2,100 $179 01/28/2026
5295 Ashber Lane Cedar Hill 63016 3 3.0 $427,500 2,112 $202 01/15/2026
5901 Creek Side Place Cedar Hill 63016 4 3.0 $368,000 2,010 $183 05/07/2026
5560 Twilight Drive Cedar Hill 63016 3 2.0 $400,000 2,344 $171 07/01/2026
5709 Sunnywood Drive Cedar Hill 63016 3 2.0 $431,000 2,056 $210 07/24/2026

Map of 8417 Saint Andrews Lane, House Springs, MO

Location Map Street View
Photo of Kelley Fletcher
Direct: 636-541-8241
Office
950 Caledonia Dr.
O'Fallon, MO 63368
636-720-1100
Listed by Worth Clark Realty, Alicia Davis
Sold by Wright Organization Inc, Mark Wright
$
20%
0.73694444444444%
6.75%
$
$
$
Monthly Payment
Principal & Interest
Monthly Taxes
Monthly HOA
Monthly Home Ins.
Monthly PMI

8417 Saint Andrews Lane (MLS #26047273) is a 2 story single family home located in House Springs, MO. This single family home is 2,200 sqft and on a lot of 100,188 sqft (or 2.30 acres) with 3 bedrooms and 3 baths. This property was listed on 08/13/2026 and has been priced for sale at $360,000.

The 3 bedroom single family home at 4132 Sleepy Hollow Lane in House Springs is nearby and sold for $350,000 on 10/17/2025. Another nearby 3 bedroom single family home, 5295 Ashber Lane in Cedar Hill sold for $427,500 on 01/15/2026.

Nearby zip codes are 63016, 63023, 63025, 63069 and 63332. This property neighbors other cities such as Cedar Hill, Eureka, Fenton, Hillsboro and Pacific.

Maris

Listing Last updated . Some properties which appear for sale on this web site may subsequently have sold or may no longer be available. Walk Score map and data provided by Walk Score. Google map provided by Google. Bing map provided by Microsoft Corporation.

All information provided is deemed reliable but is not guaranteed and should be independently verified.

Listing information courtesy of: Worth Clark Realty

Listings displaying the MARIS logo are courtesy of the participants of Mid America Regional Information Systems Internet Data Exchange

Maris

Listing data and photos provided MARIS and distributed by MLS GRID. Member Participants (and their affiliated licensees, if applicable) shall indicate on their websites that IDX information is provided exclusively for consumers’ personal non-commercial use, that it may not be used for any purpose other than to identify prospective properties consumers may be interested in purchasing, that the data is deemed reliable but is not guaranteed by MLS GRID, and that the use of the MLS GRID Data may be subject to an end user license agreement prescribed by the Member Participant’s applicable MLS if any and as amended from time to time. MLS GRID may, at its discretion, require use of other disclaimers as necessary to protect Member Participant, and/or their MLS from liability. Based on information submitted to the MLS GRID. All data is obtained from various sources and may not have been verified by broker or MLS GRID. Supplied Open House Information is subject to change without notice. All information should be independently reviewed and verified for accuracy. Properties may or may not be listed by the office/agent presenting the information.