Single Family for Sale: 108 Sunny Hill Boulevard, St Peters, MO 63376 SOLD
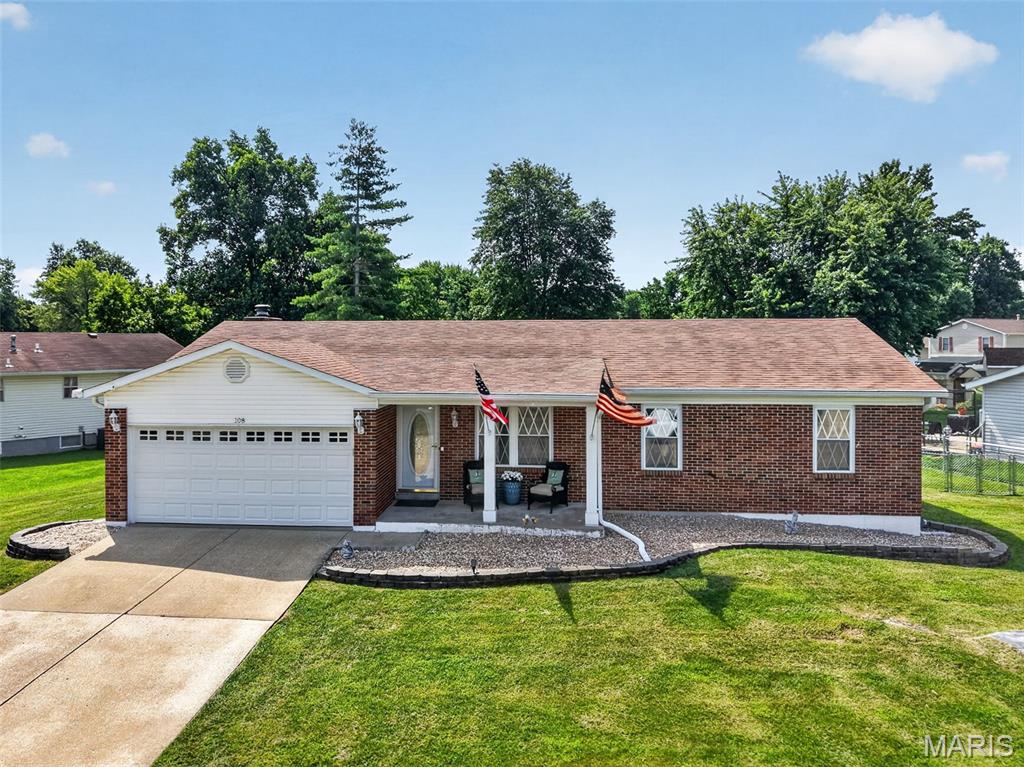
3 beds
2 full baths
1,387 sqft
$340,000
$340,000
108 Sunny Hill Boulevard, St Peters, MO 63376 SOLD
3 beds
2 full baths
1,387 sqft
$340,000
Remove from
Favorites
Add to
Favorites
Add to
Trip Map
Hide Share or
Email
Selling Price: $340,000
Original List Price: $340,000
Sold at 100.0% of list price
Sold Date: 09/14/2026

Type Single Family
Style 1 Story
Architecture Ranch, Traditional
Beds 3
Baths 2 full baths
Total Living Area 1,387 sqft
Square Footage 1,387 sqft
Garage Spaces 2
Lot Size 0.27 acres
Year Built 1983
Taxes Paid $3,352

City St Peters
Area 406 - Fort Zumwalt East
County St. Charles
School District Ft. Zumwalt R-II
Subdivision Sunny Hill Estate #4

MLS 26041713
Status Closed
DOM 7 days
Who says you can't have it all?! Spectacular ranch with a fully updated interior, no HOA and only 2 owners since it was built in 1983. Upon entry you'll notice the beautiful light oak LVP flooring throughout the entire home. Inviting family room space flowing into the stunning kitchen & breakfast room area. SS appliances, luxury quartz countertops, double door pantry and no shortage of cabinet or countertop space! Spacious Primary Bedroom featuring a large closet system, updated ceiling fan and updated full bath with a walk-in shower. The 1st guest bedroom is large enough for a queen & plenty of furniture with an updated ceiling fan. Second full bath in the hallway features updated vanity & faucet, shower/tub combo and a large linen closet with adjustable shelves. Work from home? The 3rd bedroom/office can easily transition to be more private for meetings, create more space in the family room or be used for visiting guests. The back living room is the ideal flex space! Reading corner, in home bar area, playroom or more dining space during the holidays. The fully fenced, level backyard is perfect year-round with the Tuff Shed for all your lawn equipment, yard games or workshop area. Expansive lower level has plenty of storage space and is awaiting your future finishes. Last but not least, you will not take for granted the oversized garage measuring 22.9ft deep. The location fully seals the deal! Everything you need within 10 mins - shopping, dining, entertainment, highways, all of it. Notable updates: Updated electrical panel, Updated exterior garage door, New light fixtures/fans throughout, new 6 panel interior doors, 5in baseboards, New kitchen sink & faucet, Basement slop sink added, upgraded garage disposal & much more! Open Houses Thursday 5-7pm

Room Features

Basement Description French Drain, 8 ft + Pour, Storage Space, Sump Pump, Radon Mitigation, Unfinished, Concrete, Full

Lot & Building Features

Appliances Built-In Electric Oven, Exhaust Fan, Ice Maker, Dryer, Stainless Steel Appliance(s), Refrigerator, Microwave, Dishwasher
Construction Brick, Vinyl Siding
Cooling Exhaust Fan, Central Air, Ceiling Fan(s), Electric
Heating Natural Gas, Forced Air
Interior Decor Workshop/Hobby Area, Storage, Granite Counters, Kitchen/Dining Room Combo, Ceiling Fan(s), Kitchen Island, Eat-in Kitchen, Pantry, Solid Surface Countertop(s), Open Floorplan
Parking Description Garage Faces Front, Driveway, Oversized, Garage, Garage Door Opener
Sewer Public Sewer
Tax Year 2025
Taxes Paid $3,352
Water Public
Fireplaces 1

Community and Schools

Elementary School St. Peters/Lewis & Clark
Junior High School Du Bray Middle
Senior High School Ft. Zumwalt East High

Price History of 108 Sunny Hill Boulevard, St Peters, MO

Date Name Price Difference
Coming Soon Listing Price $340,000 N/A
*Information provided by REWS for your reference only. The accuracy of this information cannot be verified and is not guaranteed.

Map of 108 Sunny Hill Boulevard, St Peters, MO

Location Map Street View
Photo of Kelley Fletcher
Direct: 636-541-8241
Office
950 Caledonia Dr.
O'Fallon, MO 63368
636-720-1100
Listed by Berkshire Hathaway HomeServices Select Properties, Jordan Eilers-Froidl & Susan Eilers
Sold by Real Broker LLC, Lance Merrick
Maris

Listing Last updated . Some properties which appear for sale on this web site may subsequently have sold or may no longer be available. Walk Score map and data provided by Walk Score. Google map provided by Google. Bing map provided by Microsoft Corporation.

All information provided is deemed reliable but is not guaranteed and should be independently verified.

Listing information courtesy of: Berkshire Hathaway HomeServices Select Properties

Listings displaying the MARIS logo are courtesy of the participants of Mid America Regional Information Systems Internet Data Exchange

Maris

Listing data and photos provided MARIS and distributed by MLS GRID. Member Participants (and their affiliated licensees, if applicable) shall indicate on their websites that IDX information is provided exclusively for consumers’ personal non-commercial use, that it may not be used for any purpose other than to identify prospective properties consumers may be interested in purchasing, that the data is deemed reliable but is not guaranteed by MLS GRID, and that the use of the MLS GRID Data may be subject to an end user license agreement prescribed by the Member Participant’s applicable MLS if any and as amended from time to time. MLS GRID may, at its discretion, require use of other disclaimers as necessary to protect Member Participant, and/or their MLS from liability. Based on information submitted to the MLS GRID. All data is obtained from various sources and may not have been verified by broker or MLS GRID. Supplied Open House Information is subject to change without notice. All information should be independently reviewed and verified for accuracy. Properties may or may not be listed by the office/agent presenting the information.